
Addition Construction Service in Woodland Hills, CA
We proudly provide addition construction services in Woodland Hills, CA and nearby communities, helping you transform your space with practical room addition design ideas that meet your needs and goals.
If you’re exploring room addition design ideas, you’ve come to the right place. Property owners in Woodland Hills, CA often consider expanding their homes to accommodate growing families, create dedicated workspaces, or add guest quarters, all while maintaining the aesthetic appeal of their property. Our team specializes in crafting thoughtful, practical designs that maximize space and enhance functionality, ensuring each addition seamlessly integrates with the existing structure. Whether you’re envisioning a sunlit family room, a private home office, or an expanded kitchen, understanding different design options can help turn your ideas into reality.
As you browse room addition design ideas, it’s important to consider how each concept aligns with your lifestyle and the unique features of your property. Our expertise in addition construction means we can help shape your ideas into a solid plan, managing every phase from initial design to final finishes. We proudly provide Addition Construction services in Woodland Hills, CA and nearby communities, bringing high-quality craftsmanship and clear communication to every project. Keep reading to discover inspiring ideas that can transform your home and make the most of your space.
- Single-room additions - when homeowners in Woodland Hills, CA want to expand a specific area like a bedroom or home office, our team focuses on seamless integration with existing structures to maximize space and functionality.
- Second-story expansions - for those considering vertical growth in neighborhoods like West Hills or Calabasas, we develop thoughtful design plans that enhance home value while maintaining structural integrity.
- Garage conversions - when a garage needs to transform into a livable space, our approach ensures proper layout, insulation, and compliance with local building codes to create comfortable new rooms.
- Sunroom or enclosed porch additions - for clients seeking to bring more natural light into their homes, we craft designs that blend indoor comfort with outdoor views, tailored to the style of Southern California homes.
- Open-concept extensions - when a more spacious, connected living area is desired, our team designs additions that enhance flow and functionality, fitting seamlessly with existing layouts in neighborhoods like Woodland Hills.
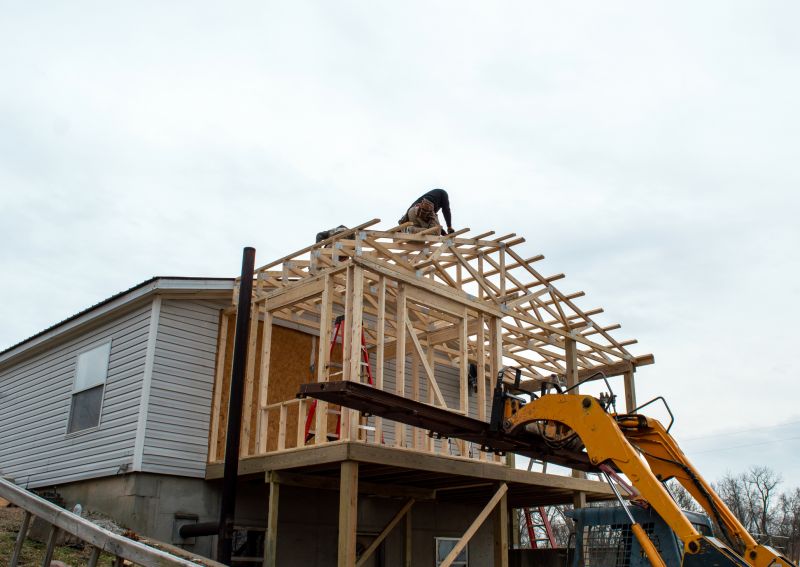
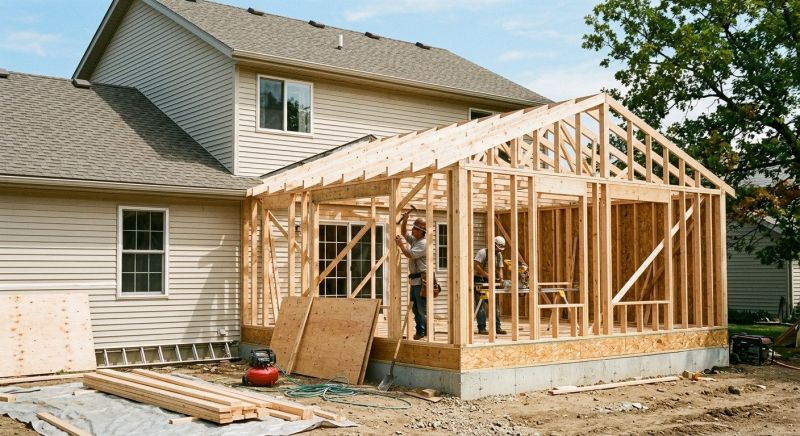
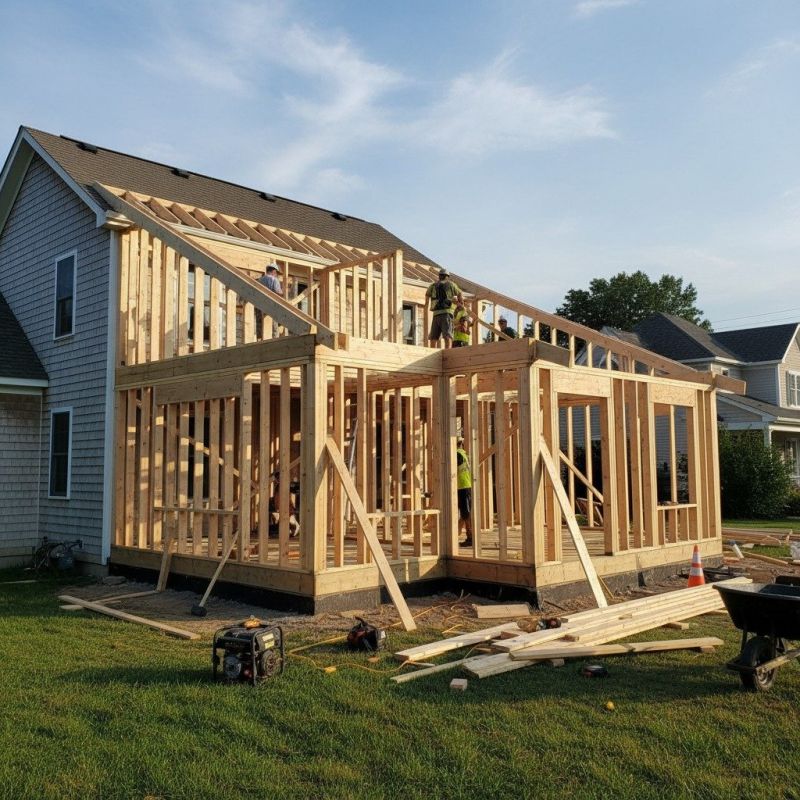
When homeowners search for room addition design ideas, they are often looking for ways to expand their living space in a way that complements their existing home. This can include ideas for adding bedrooms, bathrooms, or even larger multi-purpose areas. The goal is to create a seamless integration between the new space and the current layout, ensuring that the addition feels natural and functional. Our team specializes in helping clients visualize and implement these ideas, guiding them through the design process and translating concepts into well-structured plans that meet their specific needs.
Room addition projects often relate to a variety of problems or plans that homeowners face, such as growing families requiring more bedrooms, the need for a home office, or the desire to create a dedicated entertainment area. These plans can also address practical issues like optimizing storage or improving the overall flow of the home. Our expertise lies in understanding these needs and developing design ideas that maximize space efficiency while maintaining aesthetic appeal. We work closely with clients to explore different layouts, materials, and architectural features to ensure the final addition aligns with their lifestyle and preferences.
The types of properties that typically come up in room addition design ideas include single-family homes, especially in suburban neighborhoods like Woodland Hills, CA. These properties often have existing layouts that can be expanded upward or outward without disrupting the overall harmony of the home. In many cases, the property’s lot size and zoning regulations influence the design possibilities, so understanding local building codes is a key part of the planning process. Our company has extensive experience managing these types of projects, ensuring that each addition is structurally sound and compliant with current standards, while also reflecting the homeowner’s vision.
In practice, room addition design ideas are about balancing practical needs with aesthetic considerations. For example, a new bedroom might be designed with built-in storage solutions or large windows that bring in natural light, while an expanded living area could incorporate open-concept layouts or sliding doors to outdoor spaces. Our addition construction services focus on turning these ideas into reality, providing high-quality craftsmanship that respects the original home’s character while adding functional, attractive new spaces. We proudly provide addition construction services in Woodland Hills, CA, and nearby communities, helping homeowners create the extra space they need with thoughtful, well-executed designs.
Perfecto Remodeling specializes in creating innovative and functional room addition designs that enhance the living space of homes throughout Southern California. When exploring room addition design ideas, it’s important to consider how new spaces will integrate with existing layouts, optimize natural light, and reflect the homeowner’s style. Our experience in managing full home remodels and additions allows us to guide clients through the process of developing thoughtful designs that maximize utility and aesthetic appeal. We focus on structured planning and clear communication to ensure that every aspect of the addition aligns with the homeowner’s vision and the home's overall flow.
In developing room addition design ideas, attention to structural details and architectural harmony is essential. Whether expanding a living room, adding a new bedroom, or creating a dedicated office space, the design process involves careful consideration of space dimensions, ceiling heights, and window placement. Our team manages every phase of construction, from initial architectural planning to final finishes, ensuring that each addition is built to current building codes and executed with precision. This comprehensive approach helps homeowners achieve a seamless integration between new and existing areas, creating a cohesive and functional living environment.
We proudly provide Addition Construction services in Woodland Hills, CA and nearby communities, helping homeowners turn their room expansion ideas into reality. With a focus on organized, trade-based construction and realistic timelines, our company is committed to delivering high-quality craftsmanship and honest pricing. Whether exploring ideas for a new bedroom suite, a sunroom, or a multi-purpose space, our team offers expert guidance and hands-on project management to bring these concepts to life efficiently and reliably. Every project is approached with a dedication to doing the job right the first time, ensuring that the final result meets both aesthetic and practical expectations.
Service Area: Woodland Hills, CA
Garage conversions - Our team specializes in transforming garages into functional living spaces, utilizing similar planning and structural skills as room addition design ideas to maximize your home's potential.
Kitchen and bathroom renovations - These projects require detailed space planning and precise craftsmanship, aligning closely with the skills used in designing and building room additions.
Second-story additions - Building upward involves structural planning and design considerations comparable to those in room addition projects, allowing us to create seamless, expanded living areas.
Basement finishing - Converting unfinished basements into livable rooms involves similar planning, framing, and finishing techniques as those used in room addition design ideas.
Sunroom and patio enclosures - These projects incorporate structural and aesthetic planning skills that complement the design process for creating additional interior space.
Accessory dwelling units (ADUs) - Constructing ADUs requires careful planning and structural work akin to room addition design ideas, providing versatile new spaces on your property.
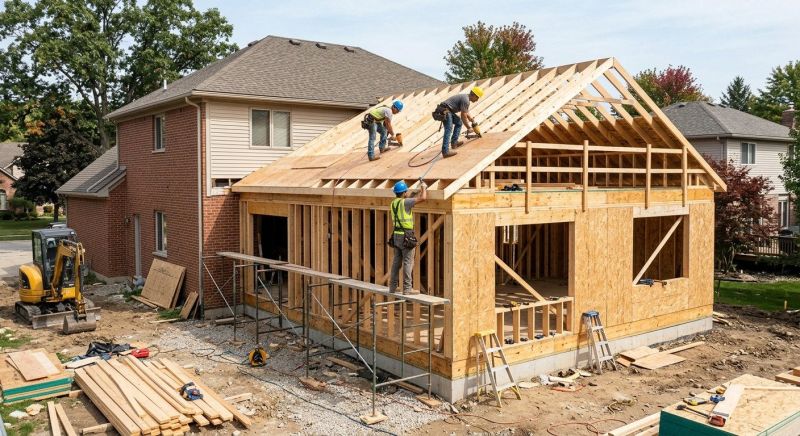
When exploring room addition design ideas, it’s important to consider the experience of the contractor with similar projects. A company with a proven track record in residential additions can provide valuable insights into what has worked well in comparable homes, especially within the context of Woodland Hills, CA. This experience ensures that the design ideas are practical, structurally sound, and aligned with current building codes. When evaluating options, inquire about the contractor’s past projects that resemble your vision, as this can give confidence in their ability to handle the scope and complexity of your planned addition.
Clear written expectations are essential when comparing different design ideas and construction services. A reputable contractor will provide detailed scopes of work that outline what is included and what is not, ensuring there are no surprises during the project. This documentation should also specify responsibilities for materials, finishes, and finishes, along with structured payment schedules. Well-defined expectations help homeowners understand exactly what to anticipate, making it easier to compare options objectively and choose a provider that aligns with their project goals.
Reputable references and good communication are vital factors in selecting the right contractor for your room addition. A company known for transparency and organized project management will be able to provide references from previous clients who can speak to their experience, craftsmanship, and professionalism. Open, honest communication throughout the planning and construction process ensures that your design ideas are accurately understood and implemented. We proudly provide Addition Construction services in Woodland Hills, CA and nearby communities, and our focus on clear communication and client satisfaction helps homeowners confidently compare options and make informed decisions for their home improvement projects.
Property owners in Woodland Hills, CA often search for room addition design ideas when they are planning practical projects around their homes and businesses. Our team provides Addition Construction services for everyday jobs and straightforward project options.
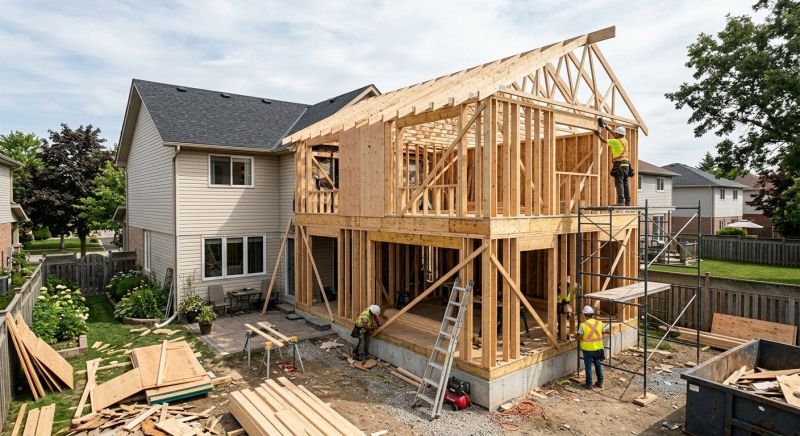
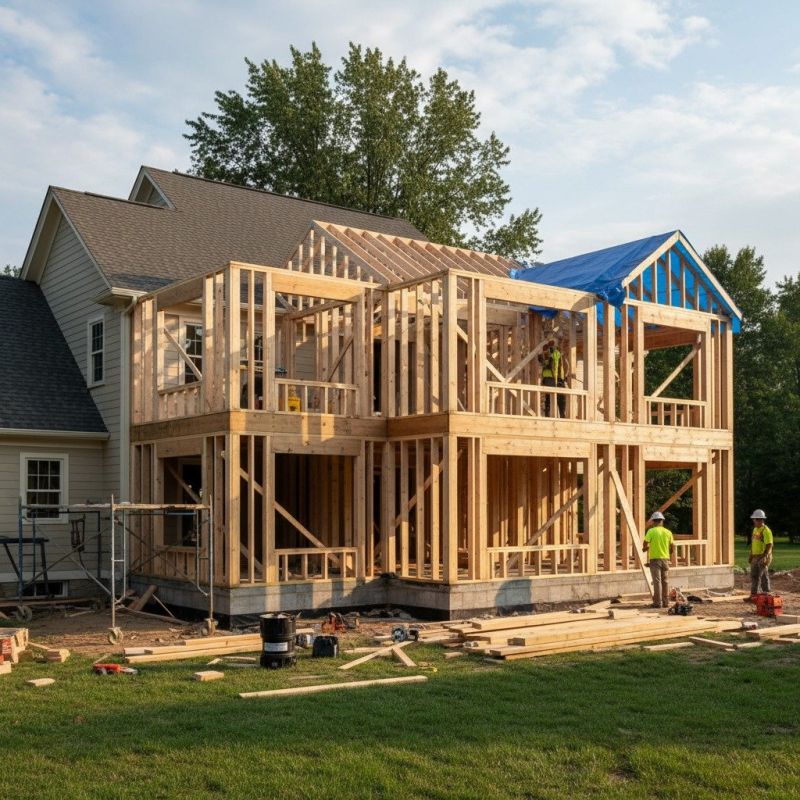
In Woodland Hills, CA, property owners often explore room addition design ideas when looking to expand their living space without moving. Many consider adding a new bedroom, a larger family room, or a dedicated home office to accommodate changing needs or to enhance their daily comfort. These projects are common for homeowners who want to maximize their property's potential while maintaining the neighborhood’s aesthetic appeal. Our company specializes in turning these ideas into reality by providing addition construction services that focus on functional layouts, seamless integration with existing structures, and thoughtful use of space to meet individual lifestyle requirements.
Simple room addition design ideas often involve optimizing natural light, incorporating multi-purpose areas, or creating open-concept layouts that make the home feel more spacious. For example, a popular approach is extending the living area to include a sunlit breakfast nook or a cozy reading corner. When considering these options, property owners in Woodland Hills turn to experienced contractors who understand local building codes and design principles. We proudly provide Addition Construction services in Woodland Hills, CA and nearby communities, helping clients develop ideas that enhance their homes’ comfort and value through practical, well-crafted additions tailored to their unique needs.
What are some popular room addition design ideas for existing homes? Popular ideas include creating open-concept layouts, adding a sunroom or screened porch, expanding the kitchen or living areas, and incorporating multi-functional spaces. Our team can help develop designs that maximize space and functionality while complementing the home's style.
How can I make a room addition feel seamless with my current home design? To achieve a seamless look, consider matching exterior finishes, aligning rooflines, and using consistent interior materials and color schemes. We focus on integrating new additions smoothly to enhance the overall aesthetic of your home.
What layout options are available for small room additions? For small additions, options include extending a room's footprint, building a bump-out, or adding a vaulted ceiling to create a sense of spaciousness. Our team can design efficient layouts that make the most of limited space.
Are there specific design ideas that improve natural light in room additions? Incorporating large windows, glass doors, skylights, or light tubes can significantly enhance natural light. We can help select design features that brighten your new space while maintaining energy efficiency.
How do I incorporate storage solutions into my room addition design? Built-in shelving, multi-purpose furniture, and clever closet placements are effective ways to add storage. Our designers focus on creating functional spaces that keep your home organized and clutter-free.
Open-concept layouts - Incorporating open-concept designs can create a spacious feel in new room additions, making them ideal for family gatherings or entertaining guests in Woodland Hills, CA.
Multi-purpose rooms - Designing versatile spaces that serve multiple functions, such as a home office and guest room, allows property owners to maximize their existing space efficiently.
Vertical expansion ideas - Utilizing vertical space with second-story additions or loft areas can add square footage without expanding the home's footprint, suited for properties with limited lot size.
Integrated storage solutions - Incorporating built-in storage within the room addition enhances organization and maintains a clean, uncluttered look for everyday living in nearby communities.
If you are thinking about room addition design ideas for a property in Woodland Hills, CA, this guide is meant to help you understand this topic, the typical project types, and how different options might fit your plans.
When you are ready, you can use the quote form on this page to share a few details about your project. From there, our team can review the basics and follow up with options that match what you have in mind.